Restaurant concept
LIMEN
LIMEN is a passage between three worlds: darkness at the threshold, movement below, and sky above.
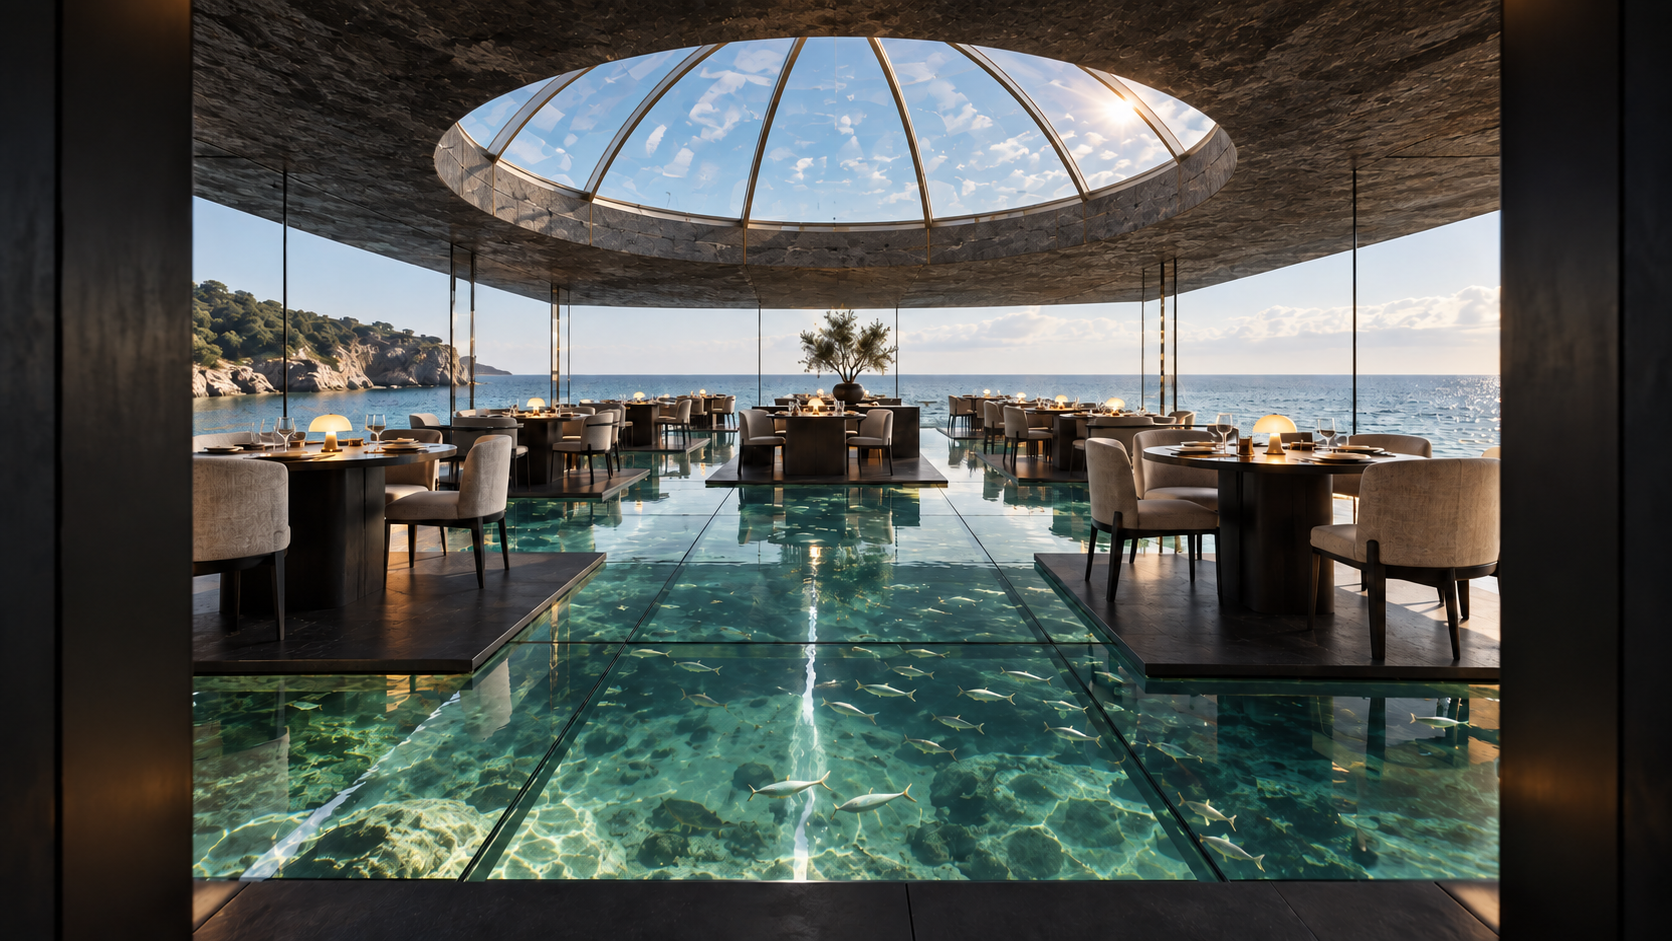
From a dark, compressed entrance, guests step onto a transparent floor above water and fish. Clear side walls bring the horizon into the room. Overhead, a broad charcoal roof frames a segmented glass half-dome: closed, it reveals the sky through its curved panes; open, it leaves the center of the dining room directly beneath the sky. Dark dining islands and warm, low table lamps make this dramatic room feel intimate.
My role
Concept and creative direction: project narrative, guest journey, spatial idea, material and color palette, lighting direction, and art direction of the concept visualisations.
Spaces and elements
Arrival threshold; main dining hall; perimeter window booths; central bar; transparent floor and water setting; operable glass half-dome; material and lighting palettes.
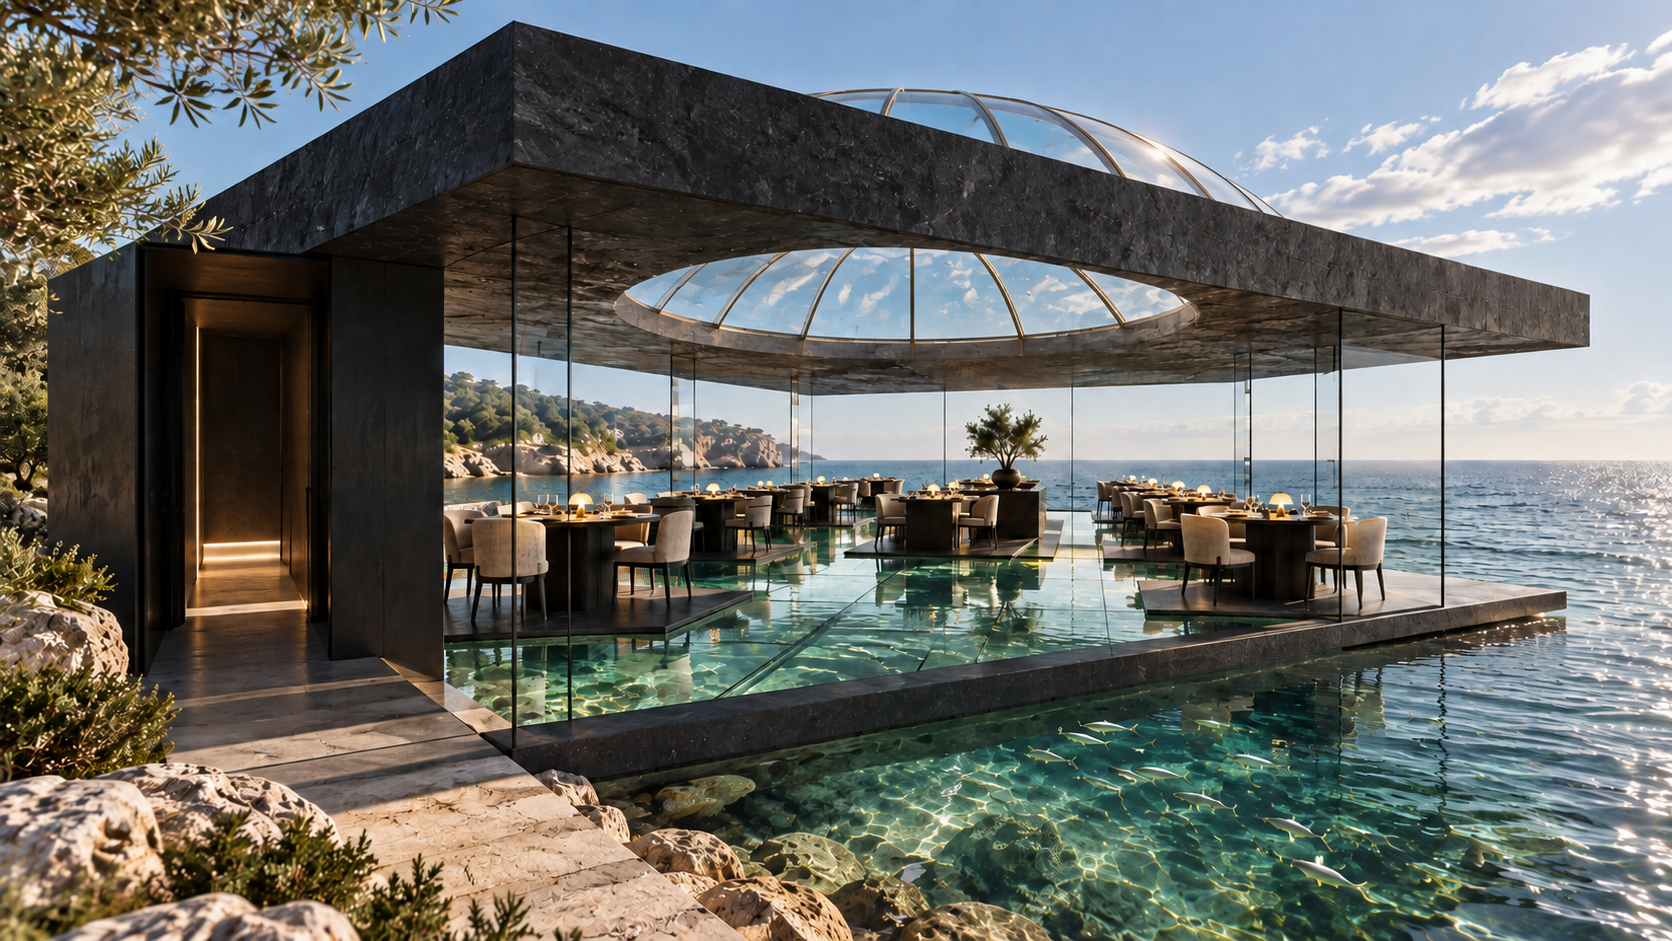 Exterior: the glass half-dome rises within a deep charcoal roof frame.Open full size ↗
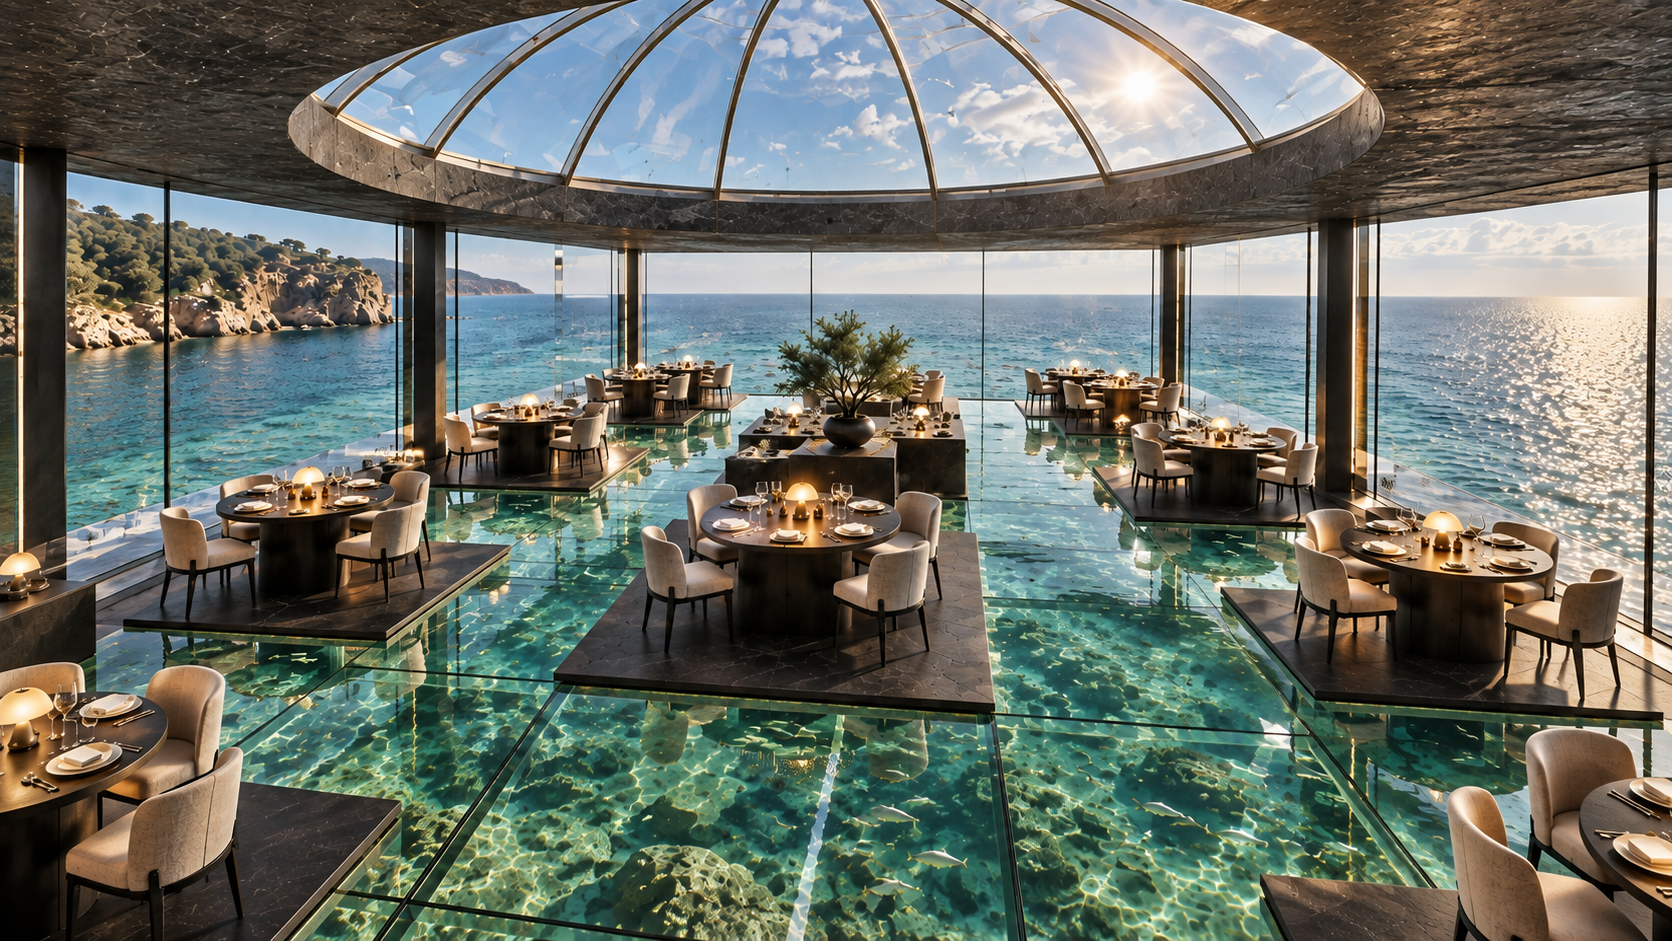 Spatial overview: dining islands sit between the transparent floor and the glazed crown.Open full size ↗
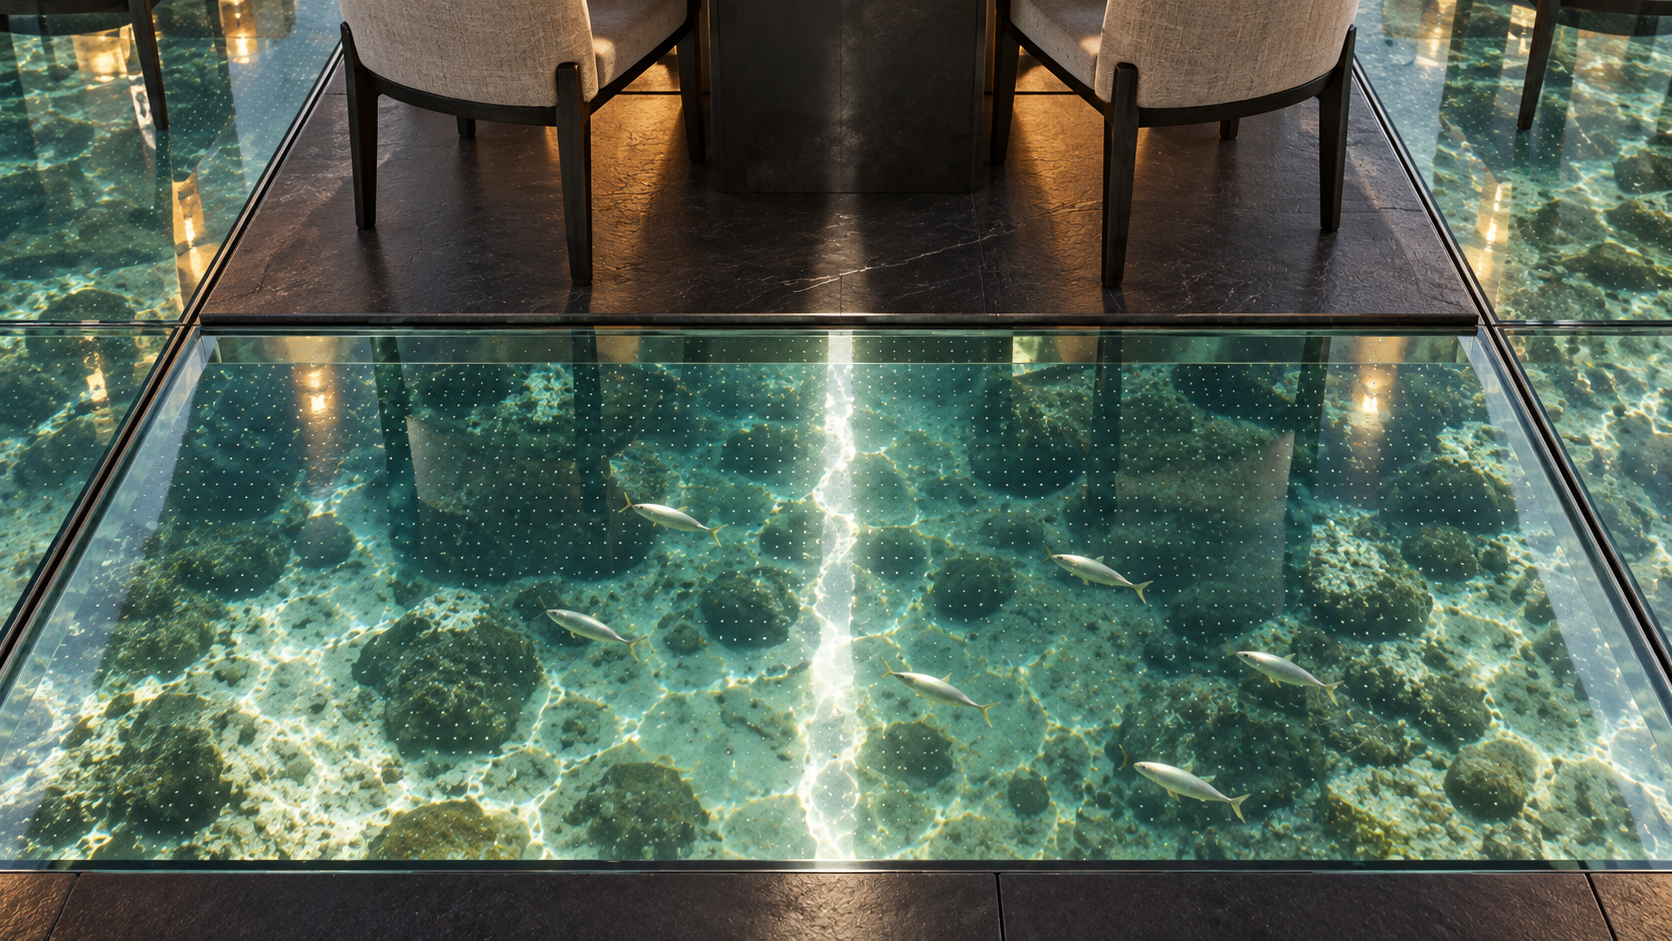 Underfoot: fish and water give every step a changing view.Open full size ↗
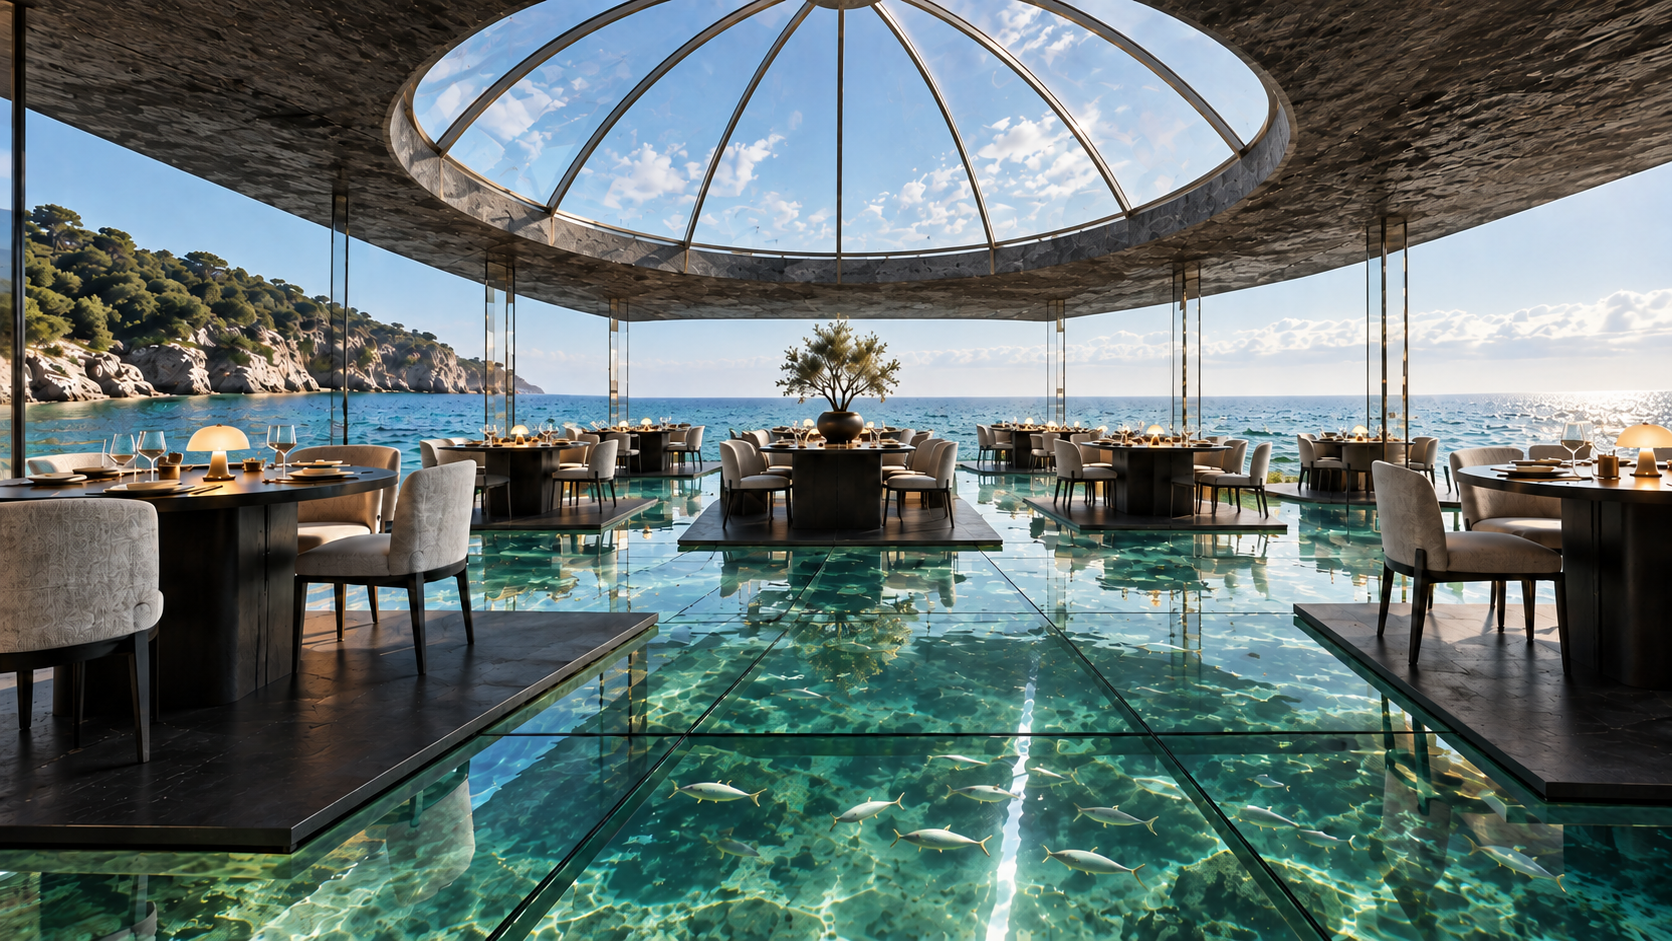 Daylight: the closed dome brings sky and sunlight into the hall.Open full size ↗
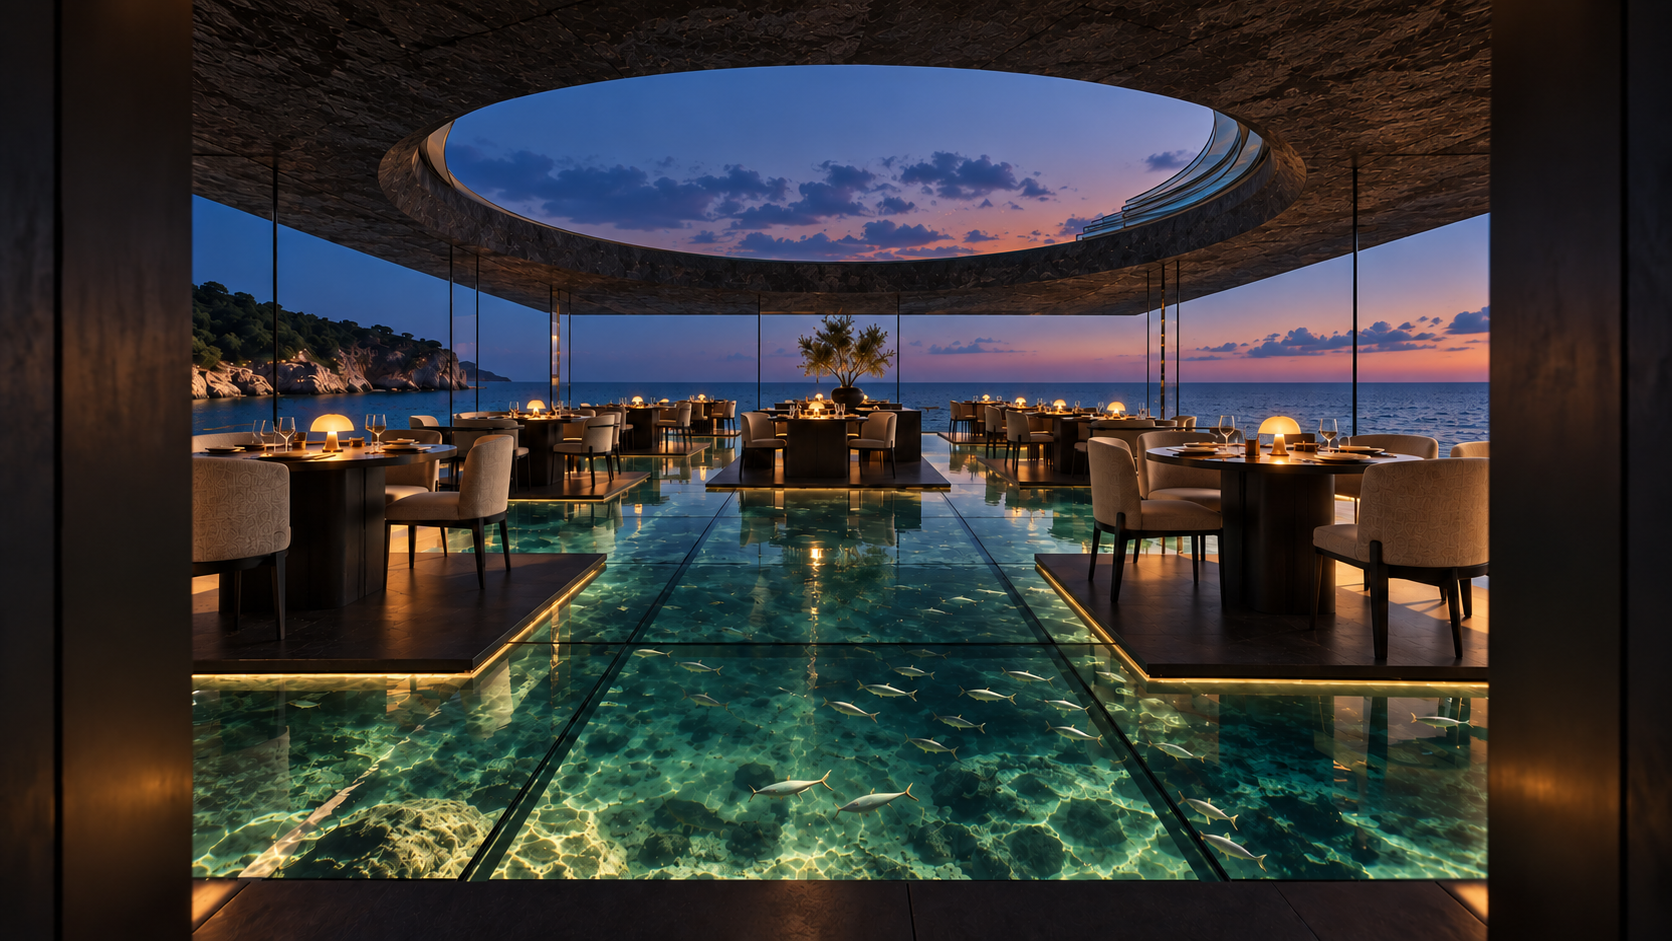 Evening: retracted panels open the center of the room to the sky.Open full size ↗
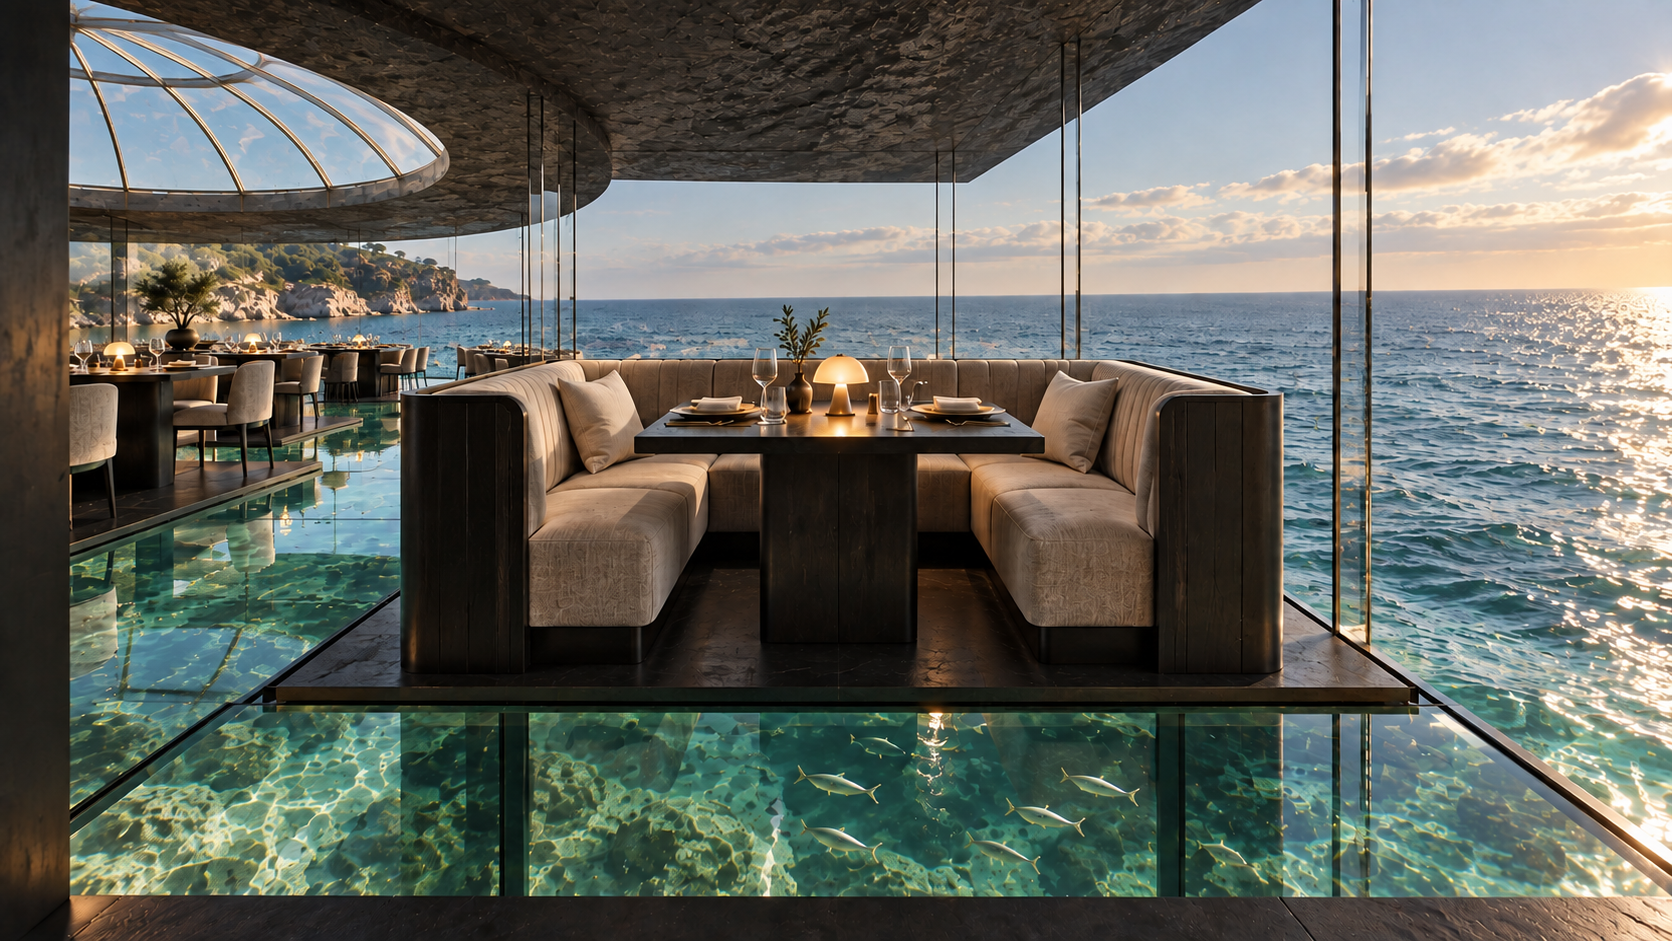 Window booth: an intimate seat between the sea, transparent floor and distant dome.Open full size ↗
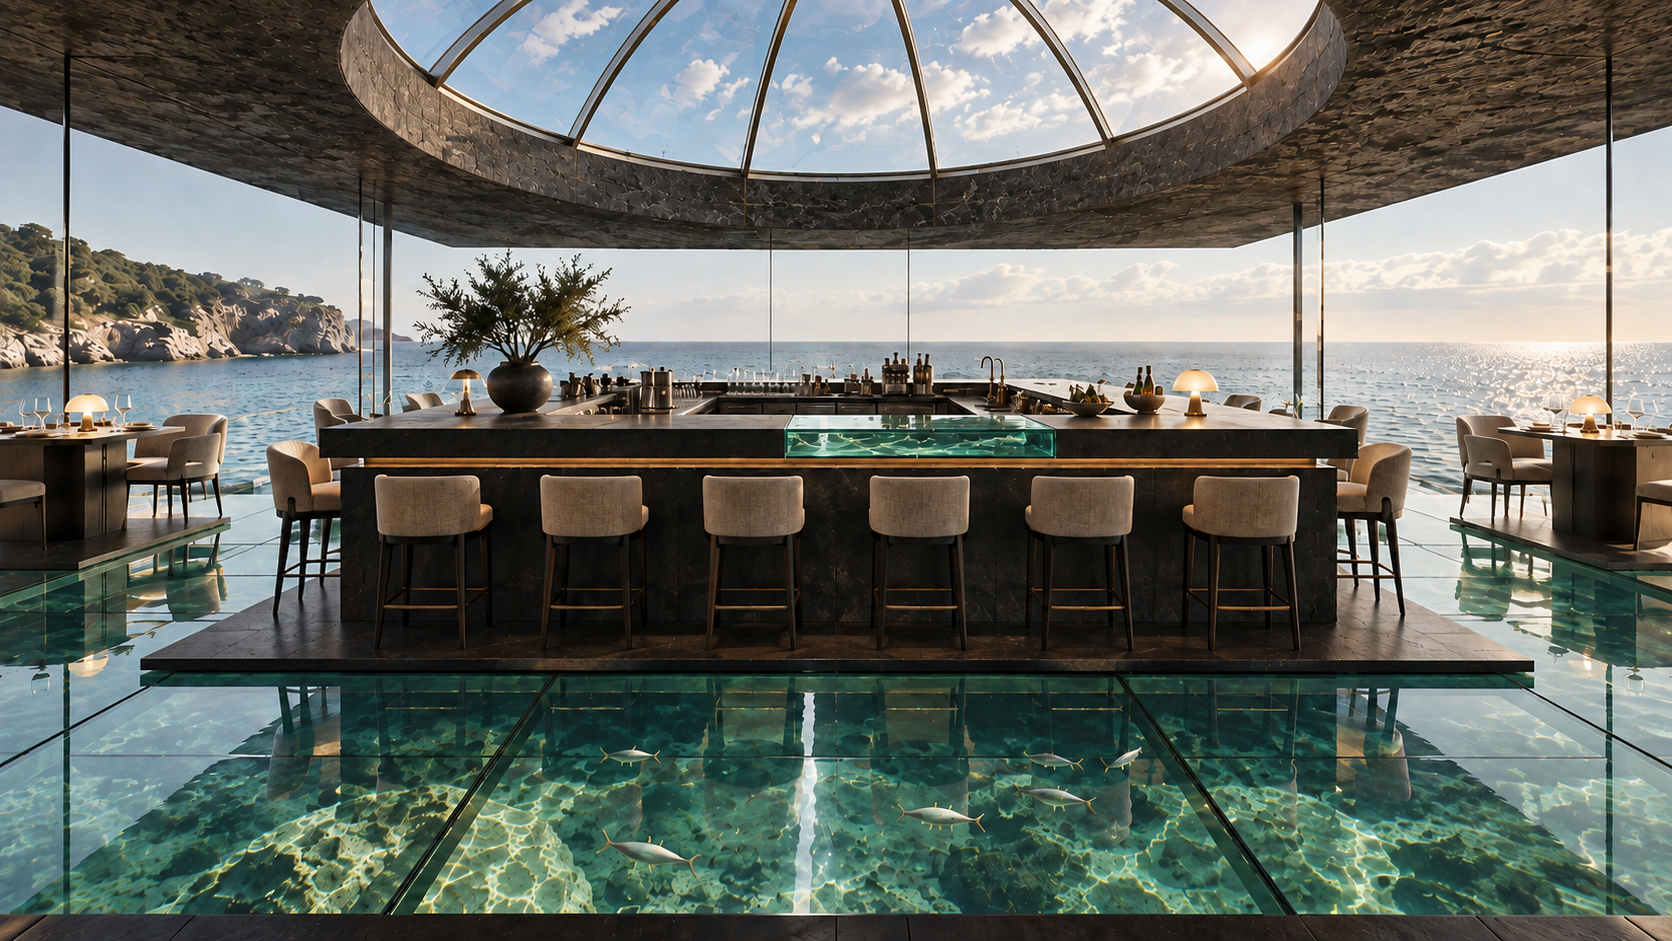 The bar: a dark gathering point below the glazed crown.Open full size ↗
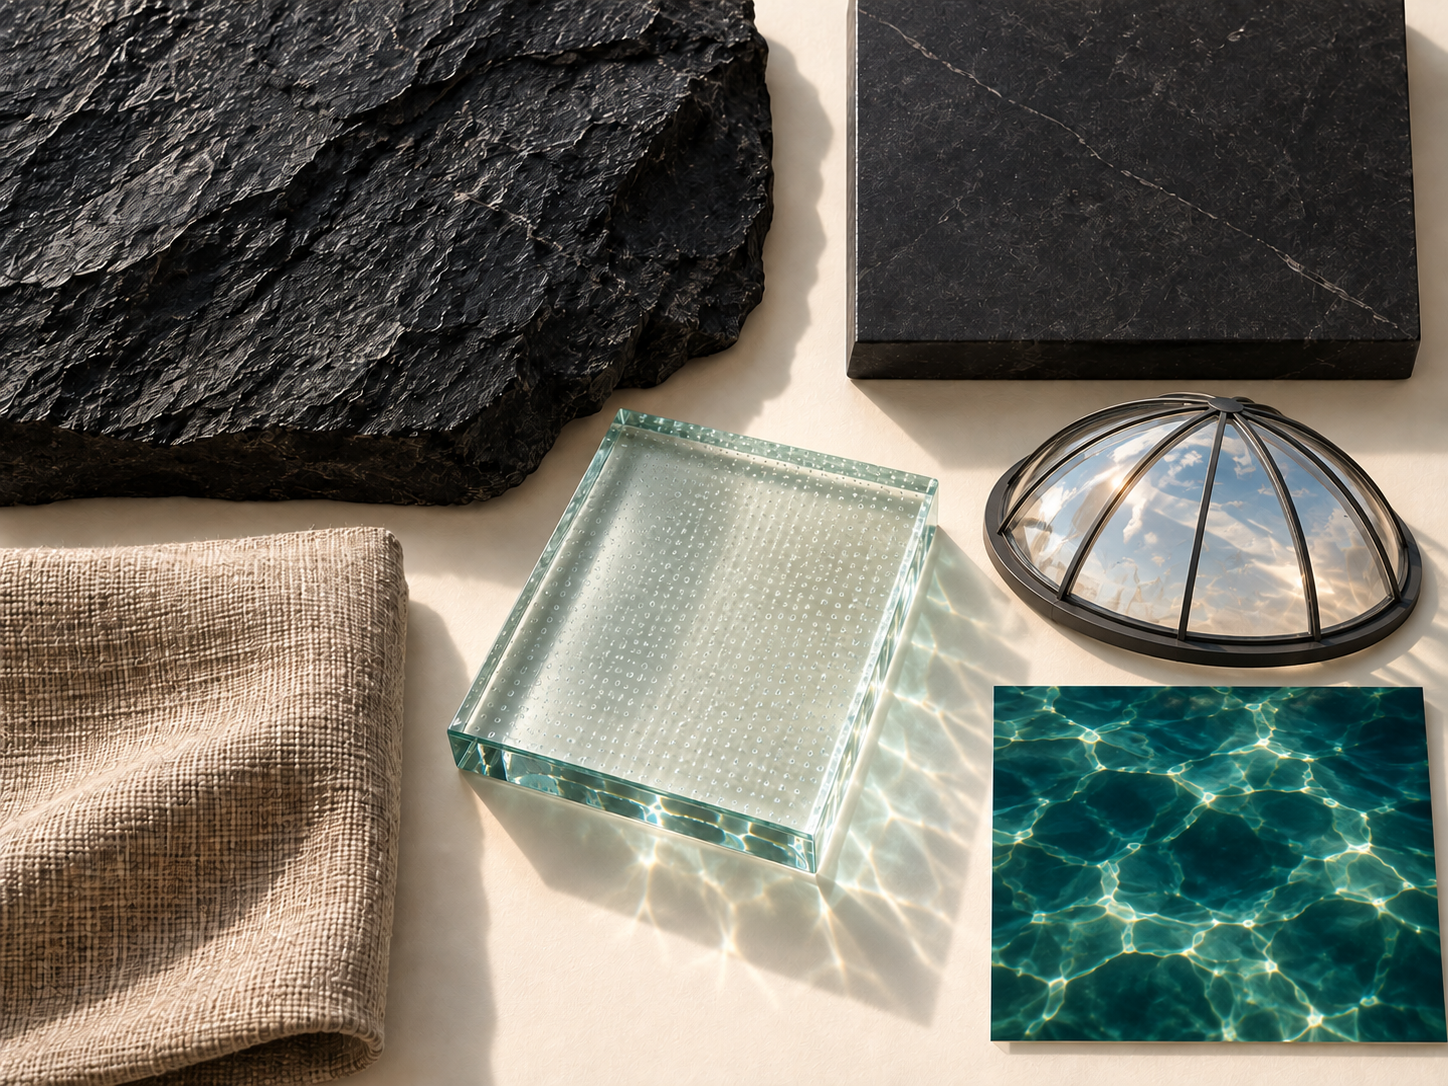 Materials: charcoal stone, clear floor and dome glass, flax texture, and water green.Open full size ↗
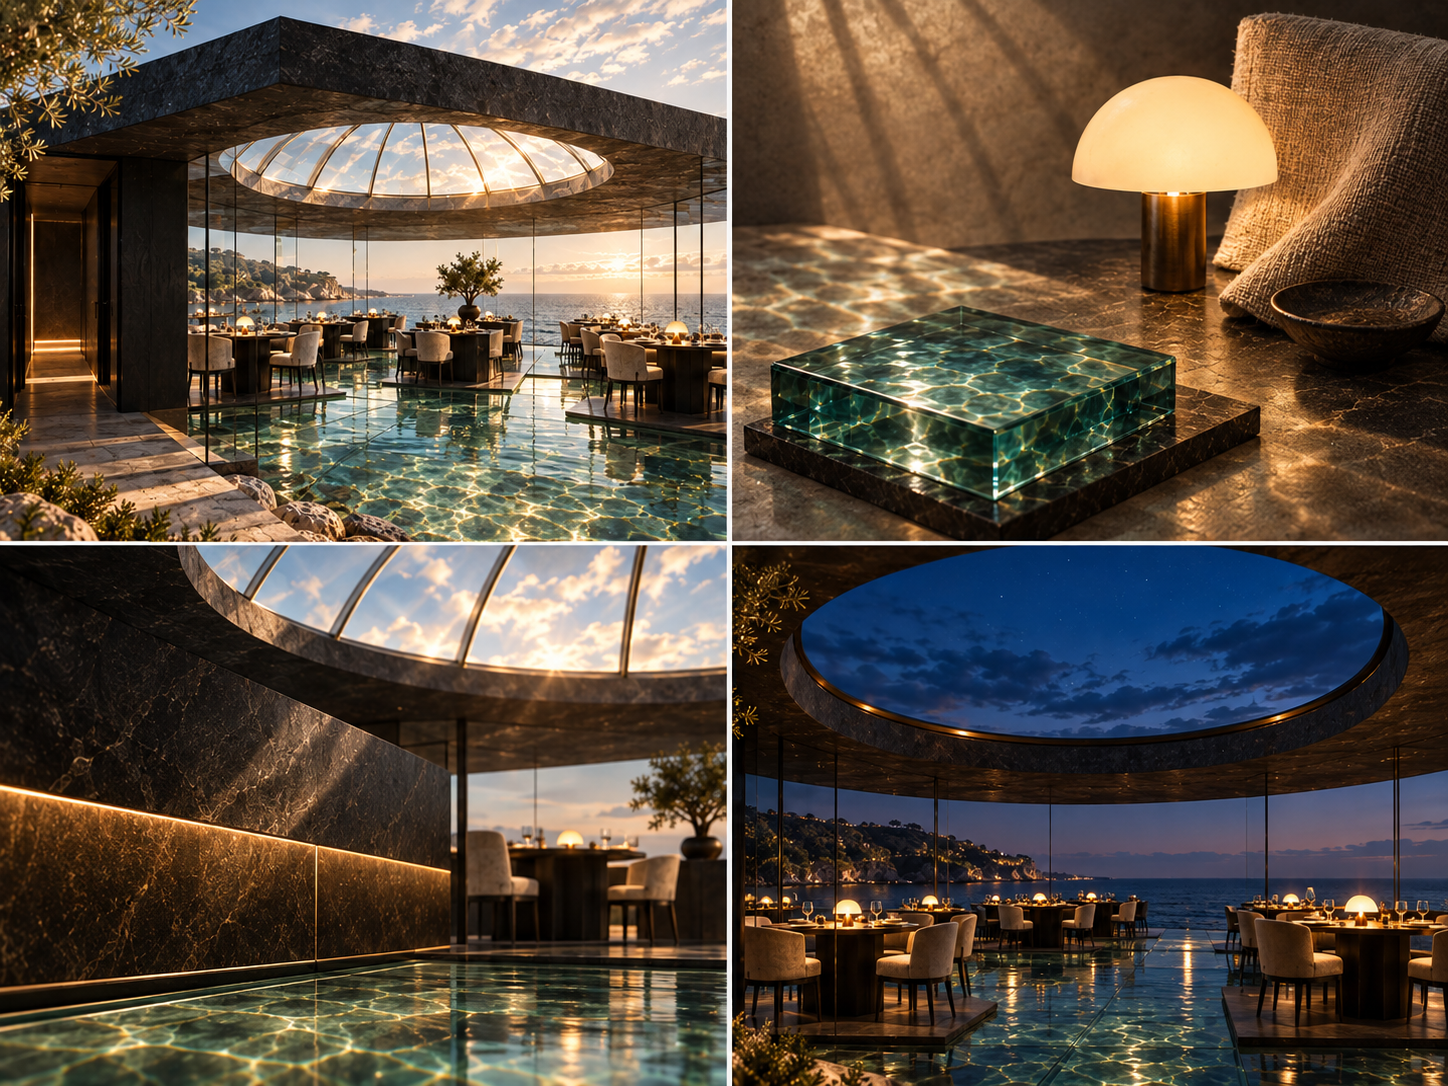 Lighting: sun through the closed dome, open blue-hour sky, and warm tables after dark.Open full size ↗